

904 Jones RoadNew Waverly, TX 77304
Due to the health concerns created by Coronavirus we are offering personal 1-1 online video walkthough tours where possible.
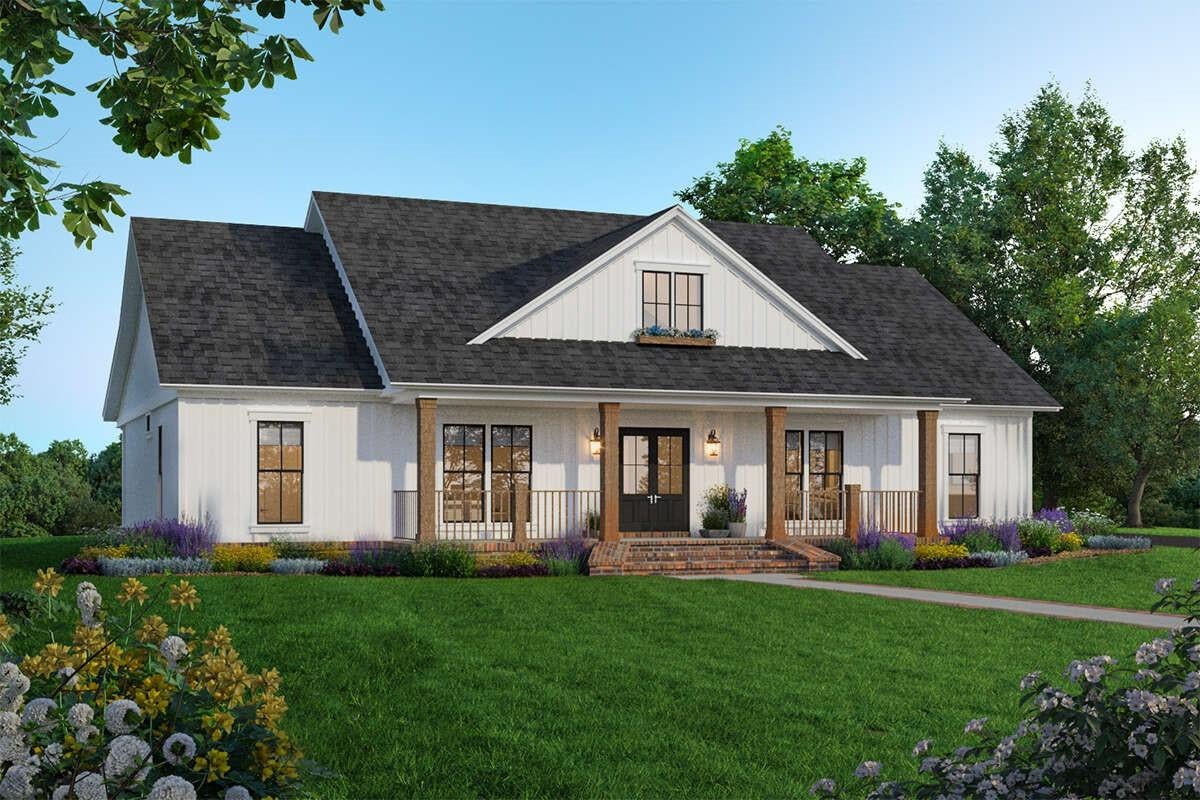
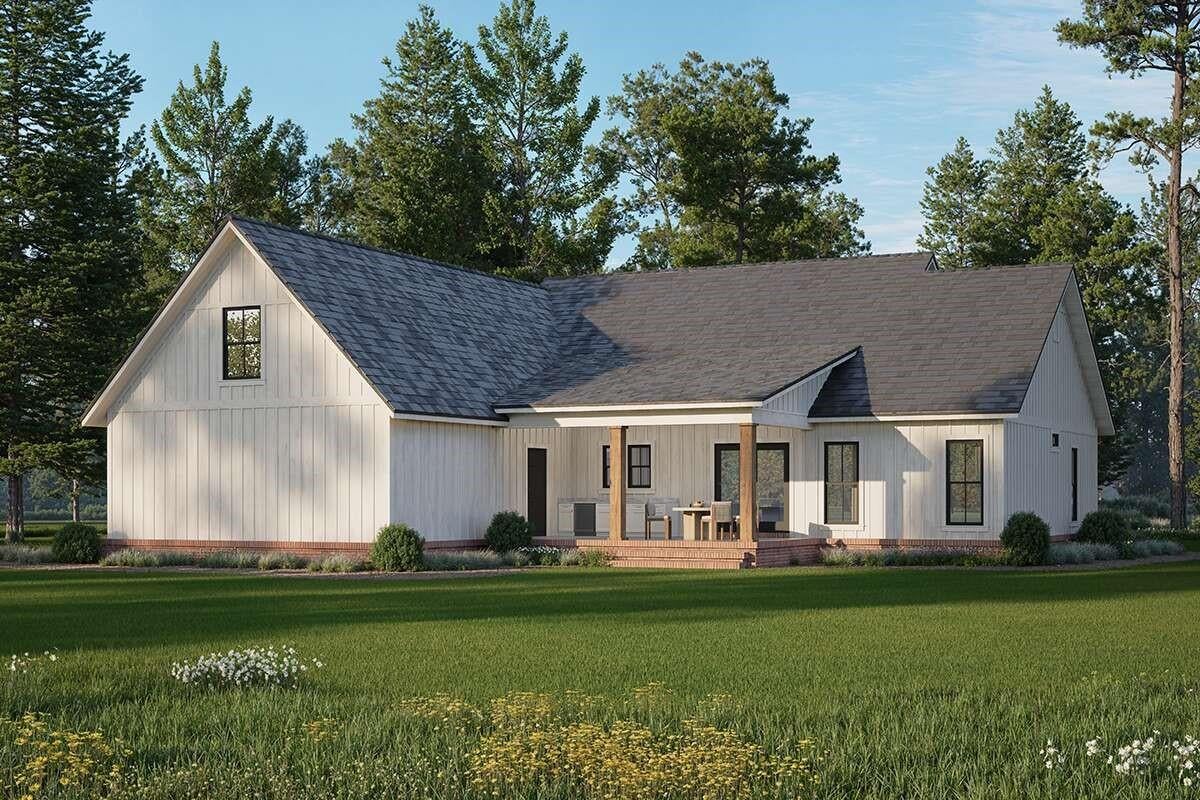
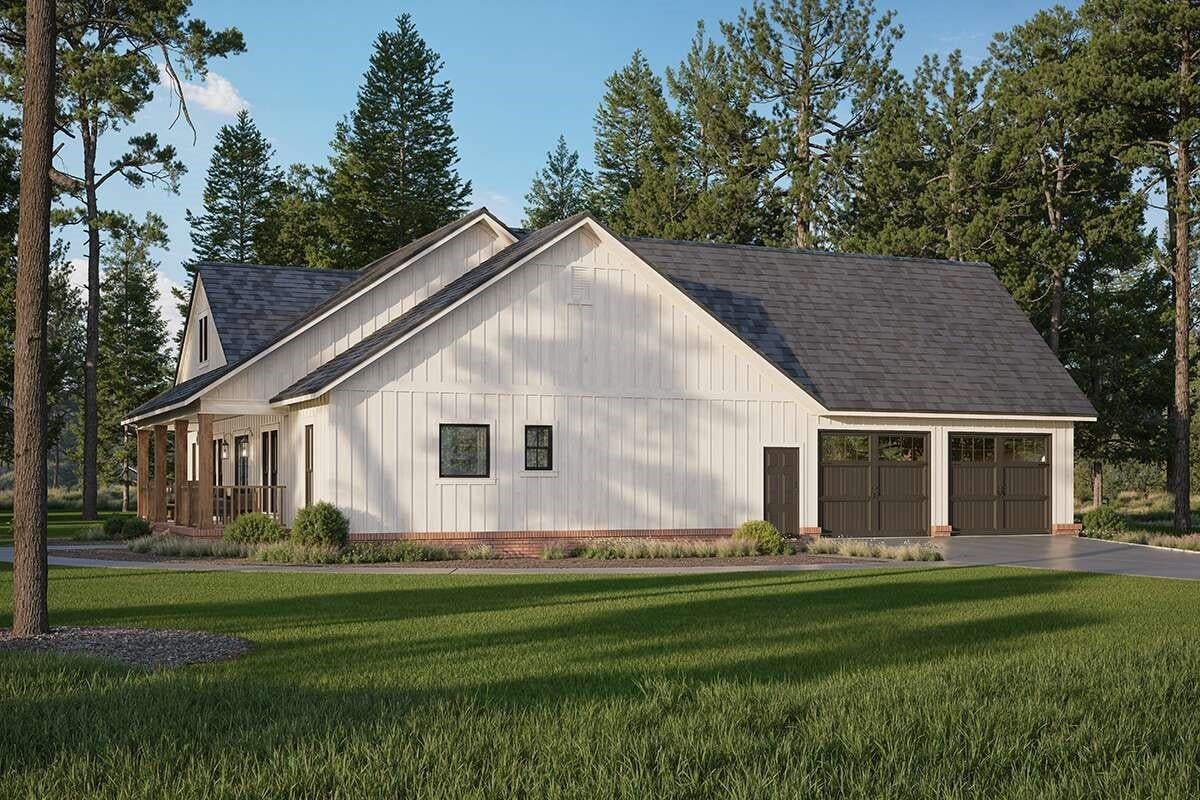
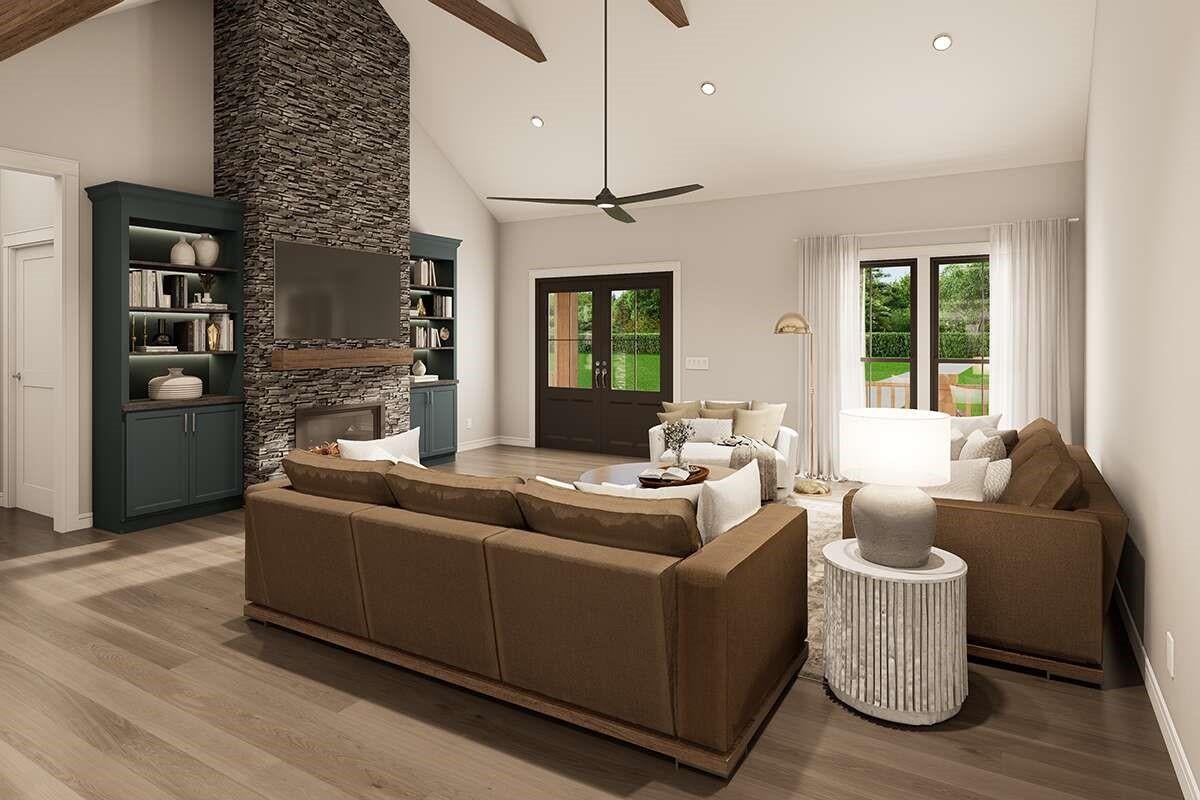
Beautiful new construction in Jones Reserve, an acreage community in New Waverly just 7 minutes from I-45! Situated on approximately 1.2 acres, this modern farmhouse offers 3 bedrooms, 2.5 baths, approximately 1,895 SF and an oversized 2-car garage. The open-concept living area features a vaulted ceiling, fireplace and abundant natural light flowing into the kitchen and dining area. The kitchen includes a large island, generous cabinetry, pantry and designer finishes. The private primary suite offers a spacious walk-in closet, dual vanities, soaking tub and separate shower. Enjoy a 34' covered front porch and 20'x12' covered rear porch overlooking an open, usable yard with mature trees toward the back. Plenty of room for a garden, chickens, pets, shop or pool. Private well, septic, no city taxes and New Waverly ISD. Approximately 11 miles to H-E-B with convenient access to Huntsville, Conroe and The Woodlands.
| yesterday | Listing updated with changes from the MLS® | |
| 2 days ago | Listing first seen on site |
IDX information is provided exclusively for consumers’ personal, non-commercial use. It may not be used for any purpose other than to identify prospective properties consumers may be interested in purchasing. This data is deemed reliable but is not guaranteed accurate by the MLS.
Data provided by HAR.com © 2026. All information provided should be independently verified.
Did you know? You can invite friends and family to your search. They can join your search, rate and discuss listings with you.